Adding a room to the house

Manfred

Stuart Brogden
Joined
Sep 6, 2024
Messages
466
Location
La Vernia, TX
Bike
2010 Honda nt700v
We bought a manufactured home (new term for newer mobile homes) when we moved to south Texas in 2020. We've decided it would be nice to have another living room or den for when we have people over. Rules on manufactured homes prohibit structurally connecting any other structure to the home. Porches and other additions must have their own foundation and roof systems; they can be connected by flexible, non-structural materials.

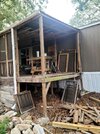
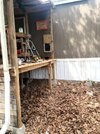
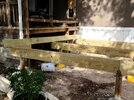
When we moved here, I built a large covered porch then screened it in. I cut 5 feet off that to make room for the room. I have the pier and beam foundation completed and set the first joist in place. The new room will be 14 x 18 and have a pocket door that opens into the hallway of the house. The floor will be 3 short steps lower than the floor of the house.
 

Attachments
  • First Joist.jpg
    First Joist.jpg
    199.9 KB · Views: 41
  • Porch demo 1.jpg
    Porch demo 1.jpg
    209.1 KB · Views: 40
  • Porch Demo 3.jpg
    Porch Demo 3.jpg
    229.9 KB · Views: 43
Last edited:
Sounds like you are doing most of this yourself. That is probably the best way. Getting a contractor to do a remodel like that in today's world would likely be way out there.
Good luck and have fun with the addition.

Arknt
 
Sounds like you are doing most of this yourself. That is probably the best way. Getting a contractor to do a remodel like that in today's world would likely be way out there.
Good luck and have fun with the addition.

Arknt
Yes, I am doing the work. Studied architecture in college. My wife likes to keep me busy and decided this was a good project to keep me busy for a long time. She told me to take it slow, as she's running out ideas. I told her, at my age, it will go slowly!
 
Just trying to get a plumber in Spokane is a challange. And now that an arsonist burned down 600 homes, its a tight market.
 
Just trying to get a plumber in Spokane is a challange. And now that an arsonist burned down 600 homes, its a tight market.
I am thankful I learned a bit of plumbing and electrical when we were in Oklahoma. Earlier this year, I tore out the tub in the master bath and installed a nice shower kit. Looks like tile but is fiberglass panels with no grout.
 
Obviously you don’t have to meet roof load codes for snow or earthquake codes like California has. Seems like every jurisdiction has different codes and inspection requirements. Where I live I’d be concerned about the critters (skunks, coons, etc) living under the structure.

But I’m prejudiced because in my days in construction I had to fix a lot of owner-built mistakes which cost the current owner lots of money. Non-compliant structures often prevent the subsequent sale because most lenders require that structures pass an inspection. I suggest checking the Uniform Building Codes. But as a student of architecture you probably already understand that.
 
Obviously you don’t have to meet roof load codes for snow or earthquake codes like California has. Seems like every jurisdiction has different codes and inspection requirements. Where I live I’d be concerned about the critters (skunks, coons, etc) living under the structure.

But I’m prejudiced because in my days in construction I had to fix a lot of owner-built mistakes which cost the current owner lots of money. Non-compliant structures often prevent the subsequent sale because most lenders require that structures pass an inspection. I suggest checking the Uniform Building Codes. But as a student of architecture you probably already understand that.

I've done structural modifications to a home before and research local codes, etc. before I begin work. In this county, the only permits or inspections required are for a.) septic systems and b.) driveways that connect to a county road. We have few varmints here. I have read up on construction methods and load calculations. Total live weight of this room looks to be just under 13k pounds. The average load on the piers is less than 1.5k pounds. The middle piers carry more - each can bear up over 4k pounds. The frost line is 6 inches - the concrete piers are 12 inches diameter and 18 inches into the ground. Southern white pine for beams, joists, and rafters.
 
I've done structural modifications to a home before and research local codes, etc. before I begin work. In this county, the only permits or inspections required are for a.) septic systems and b.) driveways that connect to a county road. We have few varmints here. I have read up on construction methods and load calculations. Total live weight of this room looks to be just under 13k pounds. The average load on the piers is less than 1.5k pounds. The middle piers carry more - each can bear up over 4k pounds. The frost line is 6 inches - the concrete piers are 12 inches diameter and 18 inches into the ground. Southern white pine for beams, joists, and rafters.
Interesting post. In the country here in Spokane, county wide, there are many things you need a permit for.
 
Obviously you don’t have to meet roof load codes for snow or earthquake codes like California has. Seems like every jurisdiction has different codes and inspection requirements. Where I live I’d be concerned about the critters (skunks, coons, etc) living under the structure.

But I’m prejudiced because in my days in construction I had to fix a lot of owner-built mistakes which cost the current owner lots of money. Non-compliant structures often prevent the subsequent sale because most lenders require that structures pass an inspection. I suggest checking the Uniform Building Codes. But as a student of architecture you probably already understand that.
Who ever ends up with my house when I die if gonna have to have the wiring I did to my detatched garage pulled out and when we bought back in 1991, the inspector didnt know our electrical junction box is a death trap and the company was sued out of existance. It costs my neighbors about $7,000 to replace theirs. I assume most of that is checking all the wiring as to where it goes. My wife wont let me call an electrician and replace it. Its half her house. So I checked all the circuits as to where they go and replaced all the defective American breakers....but the only place that makes them are China and people say they are no better.... oh well. I have 12 smoke detectors.....
 
Interesting post. In the country here in Spokane, county wide, there are many things you need a permit for.
Permits are mainly a money-making scheme for governments. They are designed to teach people they cannot live without the government. It is a self-serving process to grow government and shackle people.
 
I think that further discussion of this subject on this forum will lead to being deleted by a moderator. It is a complex category of issues that interact with both technical and political situations across a wide geographical, design, and construction details and materials. So I'm going to go ride my motorcycle.
 
I think that further discussion of this subject on this forum will lead to being deleted by a moderator. It is a complex category of issues that interact with both technical and political situations across a wide geographical, design, and construction details and materials. So I'm going to go ride my motorcycle.
Me too! Heading out on a short camping trip in a couple of hours.
 
I spent most of today installing joists and putting cover boards on the face of them. Almost done with joists.
Joist update.jpg

The middle beam sticks out about 2 feet further than the outer beams to provide the spine for a small platform to hold the outside part of the mini-split AC/Heater.
 
Back
Top Bottom